
Bangalore · Own factory in Kalkere
Design. Manufacture.
Execute. Under one roof.
End-to-end premium home interiors, built in-house with complete transparency. Your home is not just designed here — it is manufactured here.
Book a free consultationVisit our factory. See your interiors being built.
0 yrs
In interiors & manufacturing
0+
Homes delivered
0+
Commercial projects
0%
Built in our own factory
The Woodmill difference
Most interior companies design. We also manufacture.
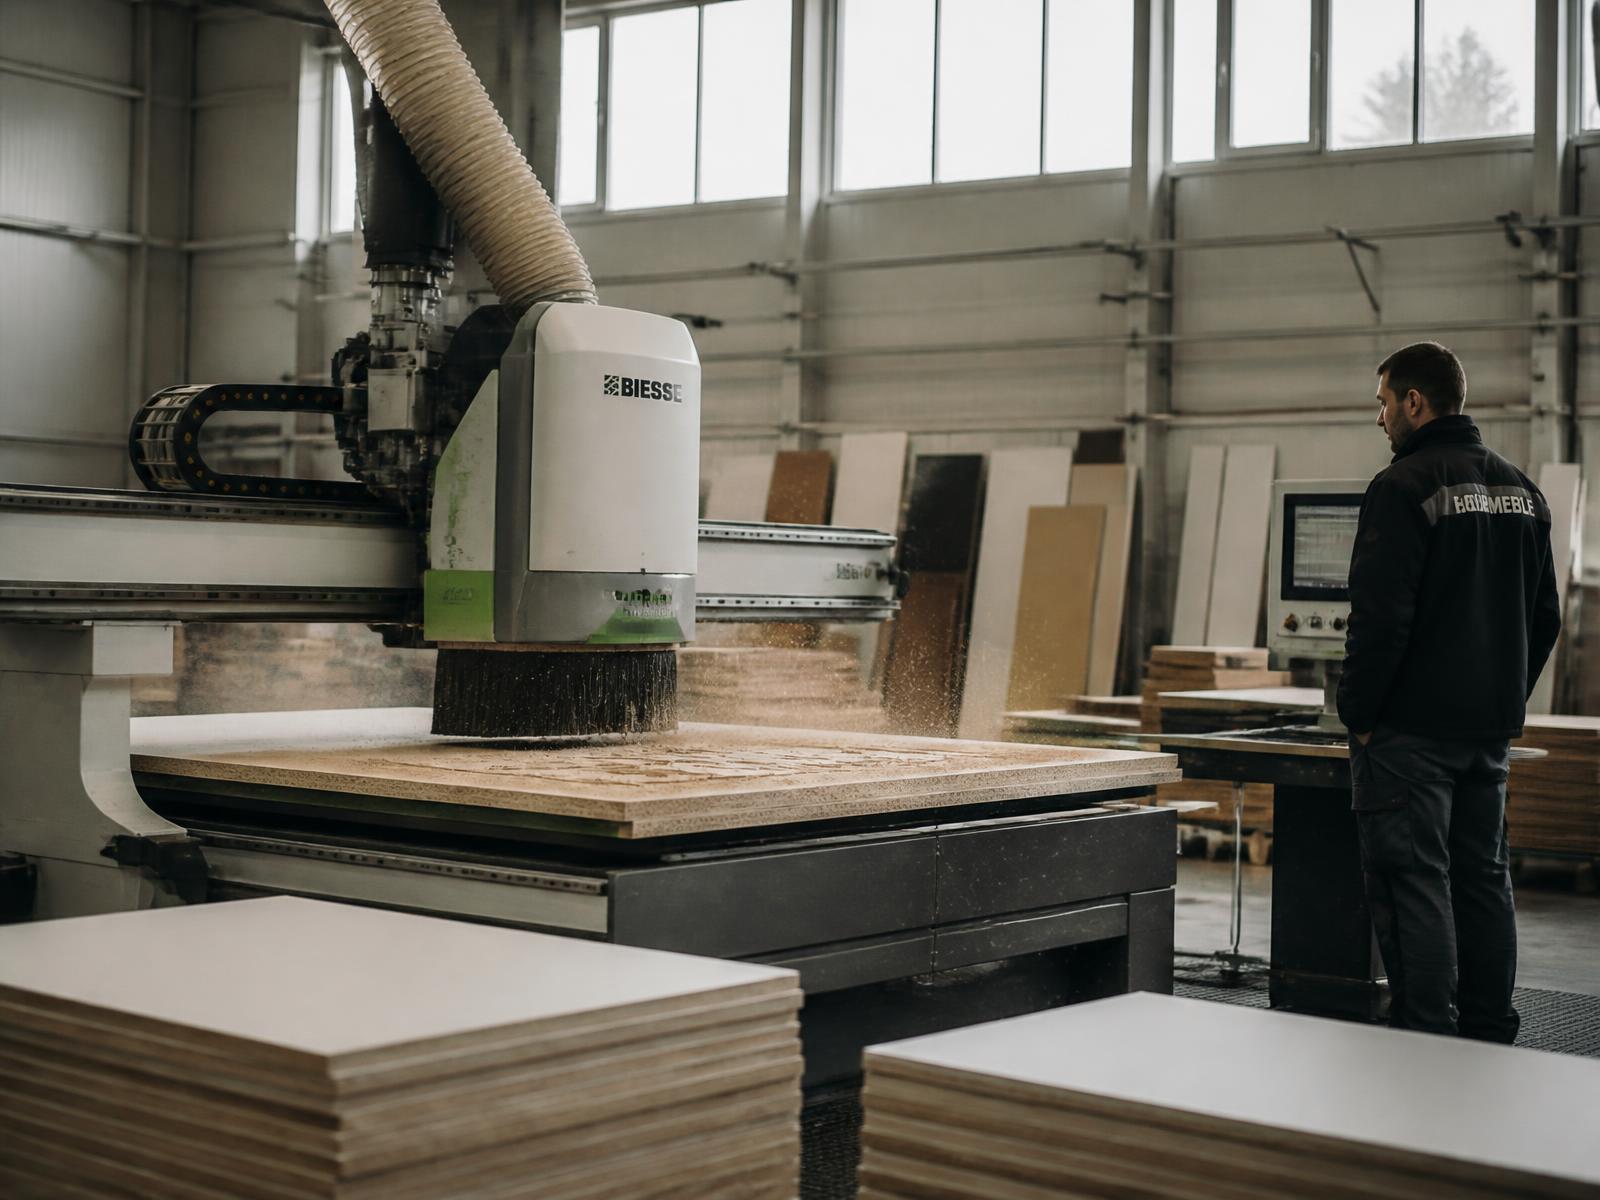
When design and production sit under one roof, the drawing you approve is the drawing the machine cuts. There is no third-party workshop reinterpreting your kitchen, no silent material substitution, and no one else to blame for a delay.
That is why we invite you to Kalkere. Stand on the floor, open a finished shutter, check the hardware travel — then decide.
Inside our factoryComplete transparency
Six stages you can watch, not just read about
Every Woodmill project moves through the same sequence, and you are welcome at each one.
01
Design
Layouts, 2D drawings and 3D views reviewed with you until the plan matches how you actually live.
See every drawing before approval
02
Materials
Board grades, laminates, veneers and hardware chosen from physical samples and listed by brand.
Hold the samples in your hand
03
Manufacturing
Your approved drawing goes straight to the CNC floor and is cut, banded and finished in-house.
Watch your units being made
04
Quality check
Dimensions, edges, hardware travel and finish inspected before anything is packed.
Review the checklist yourself
05
Installation
Our own installers assemble and align on site, with a daily status you can follow.
Know who is in your home
06
Final interior
Snag list closed, site cleaned, warranty documented and a single number for service.
Handover in writing
Home interiors
Everything inside your home, made by one team
From a single modular kitchen to a full villa handover — planned around how you actually live.
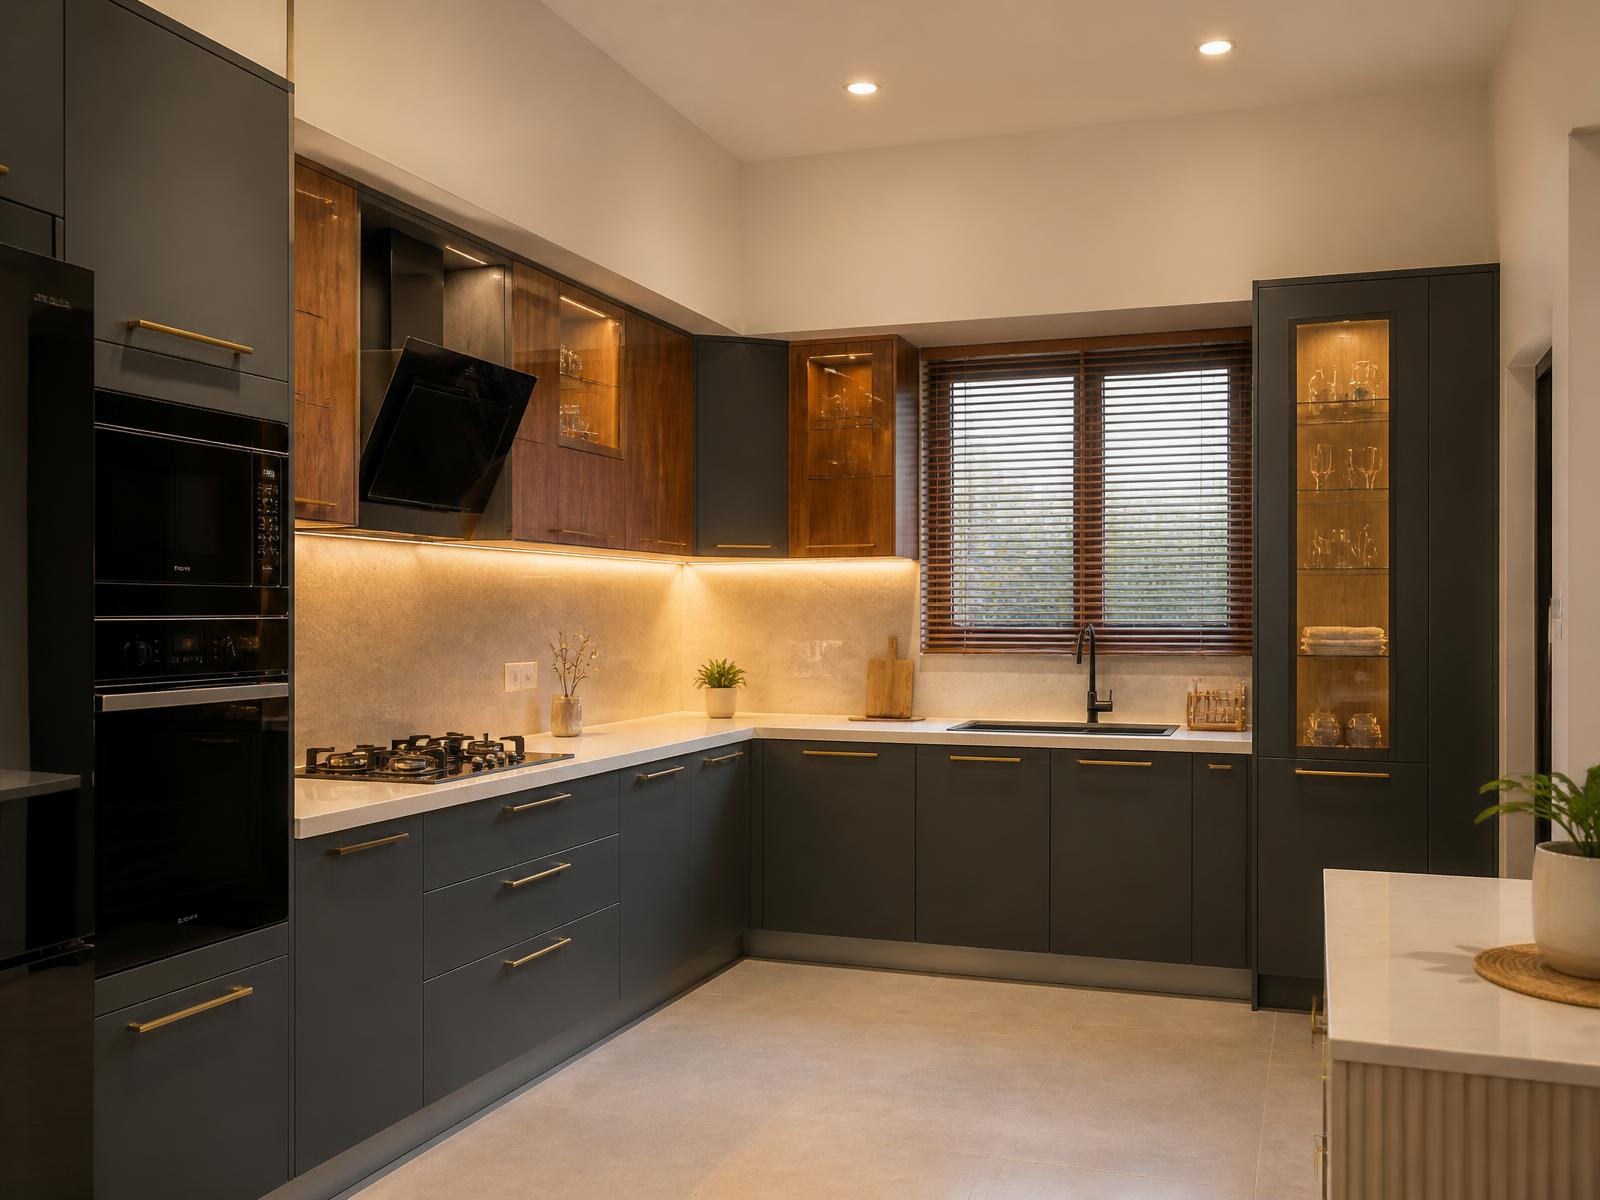
Modular kitchens
Work triangles planned around how you cook, with tall units, corner mechanisms and finishes that survive Indian kitchens.
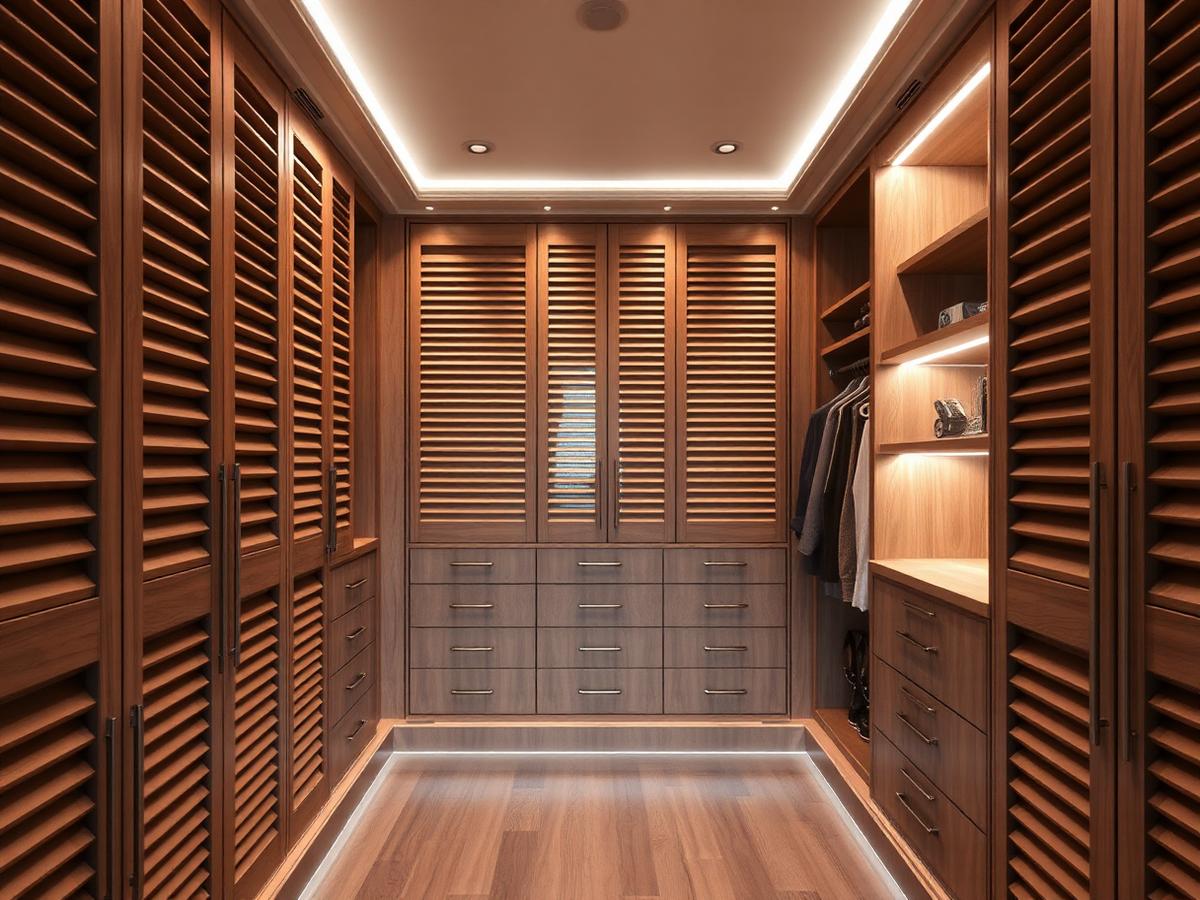
Wardrobes & walk-ins
Internal planning built to your clothing, luggage and locker needs — hinged, sliding or a full dressing room.
Living & media walls
Veneer and fluted panelling, concealed wiring, display lighting and storage that hides the clutter.
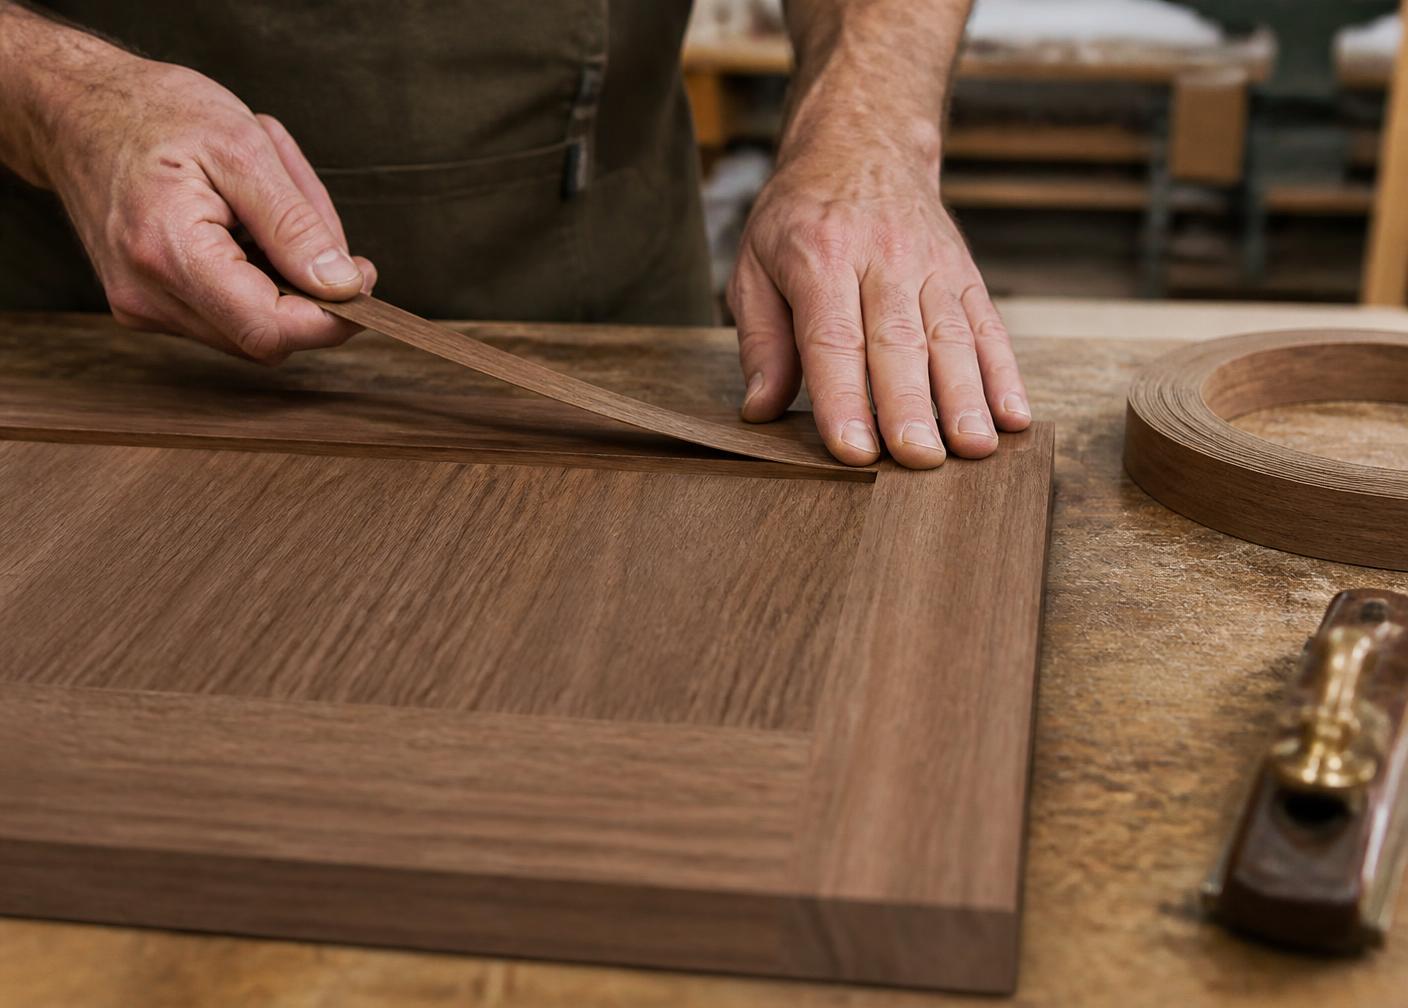
Bedrooms & study
Beds with hydraulic storage, side tables, study desks and work-from-home corners sized for your room.
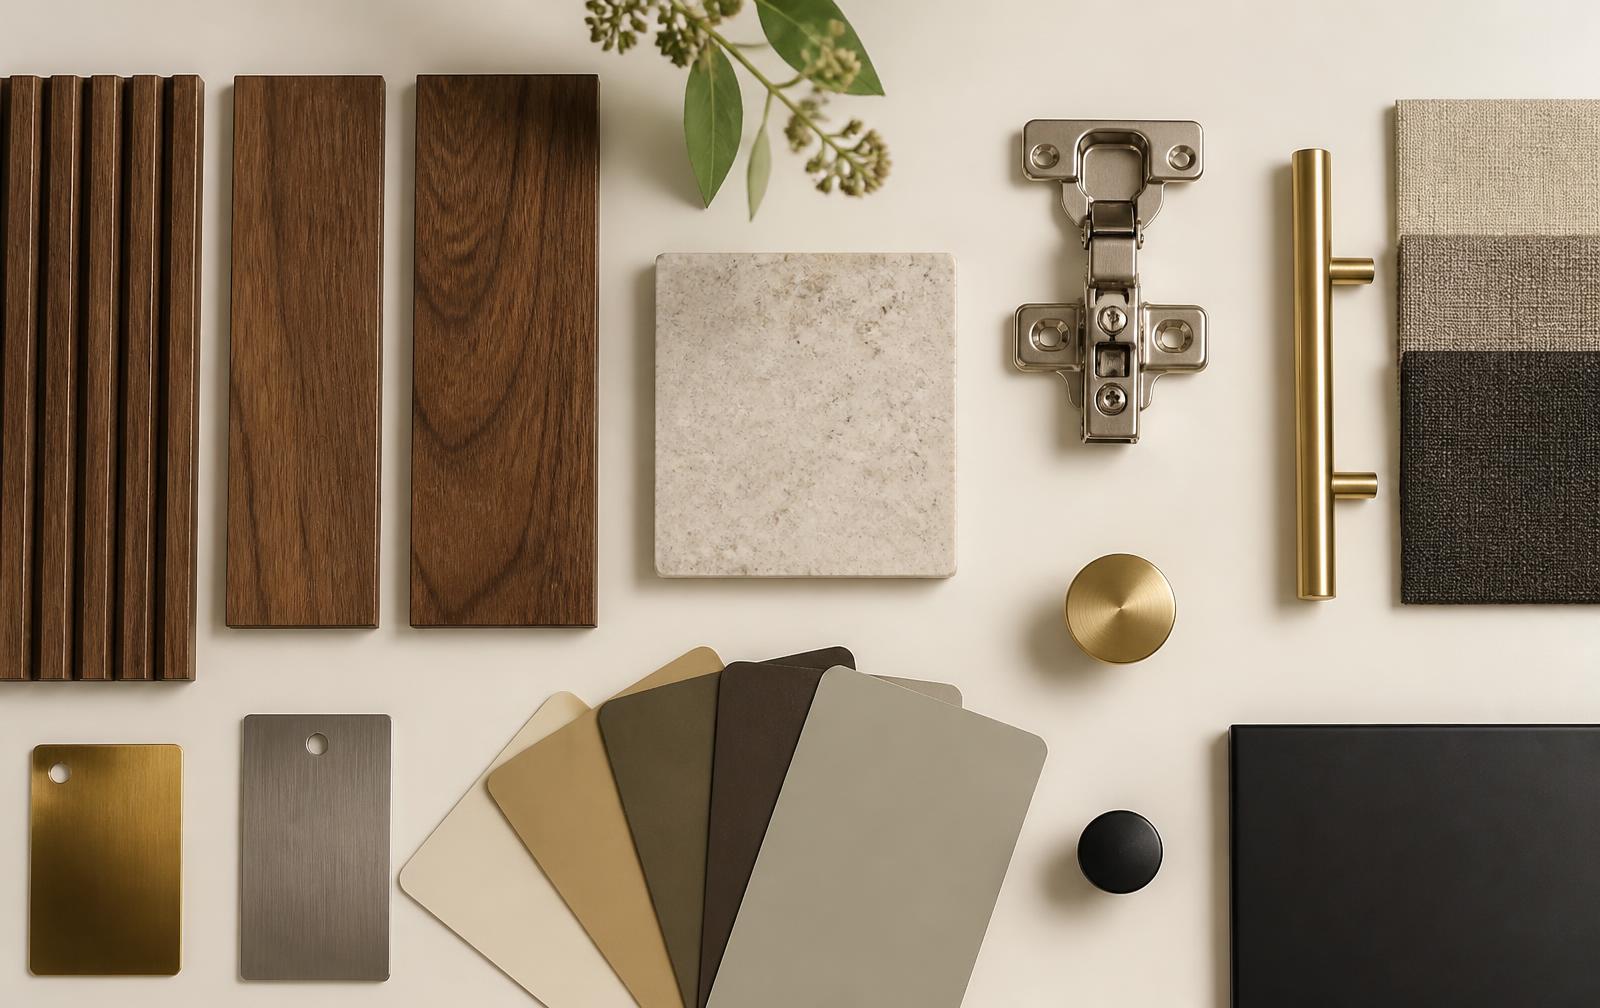
Ceilings, panelling & flooring
False ceilings, lighting coves, wall panelling and flooring executed by the same accountable team.
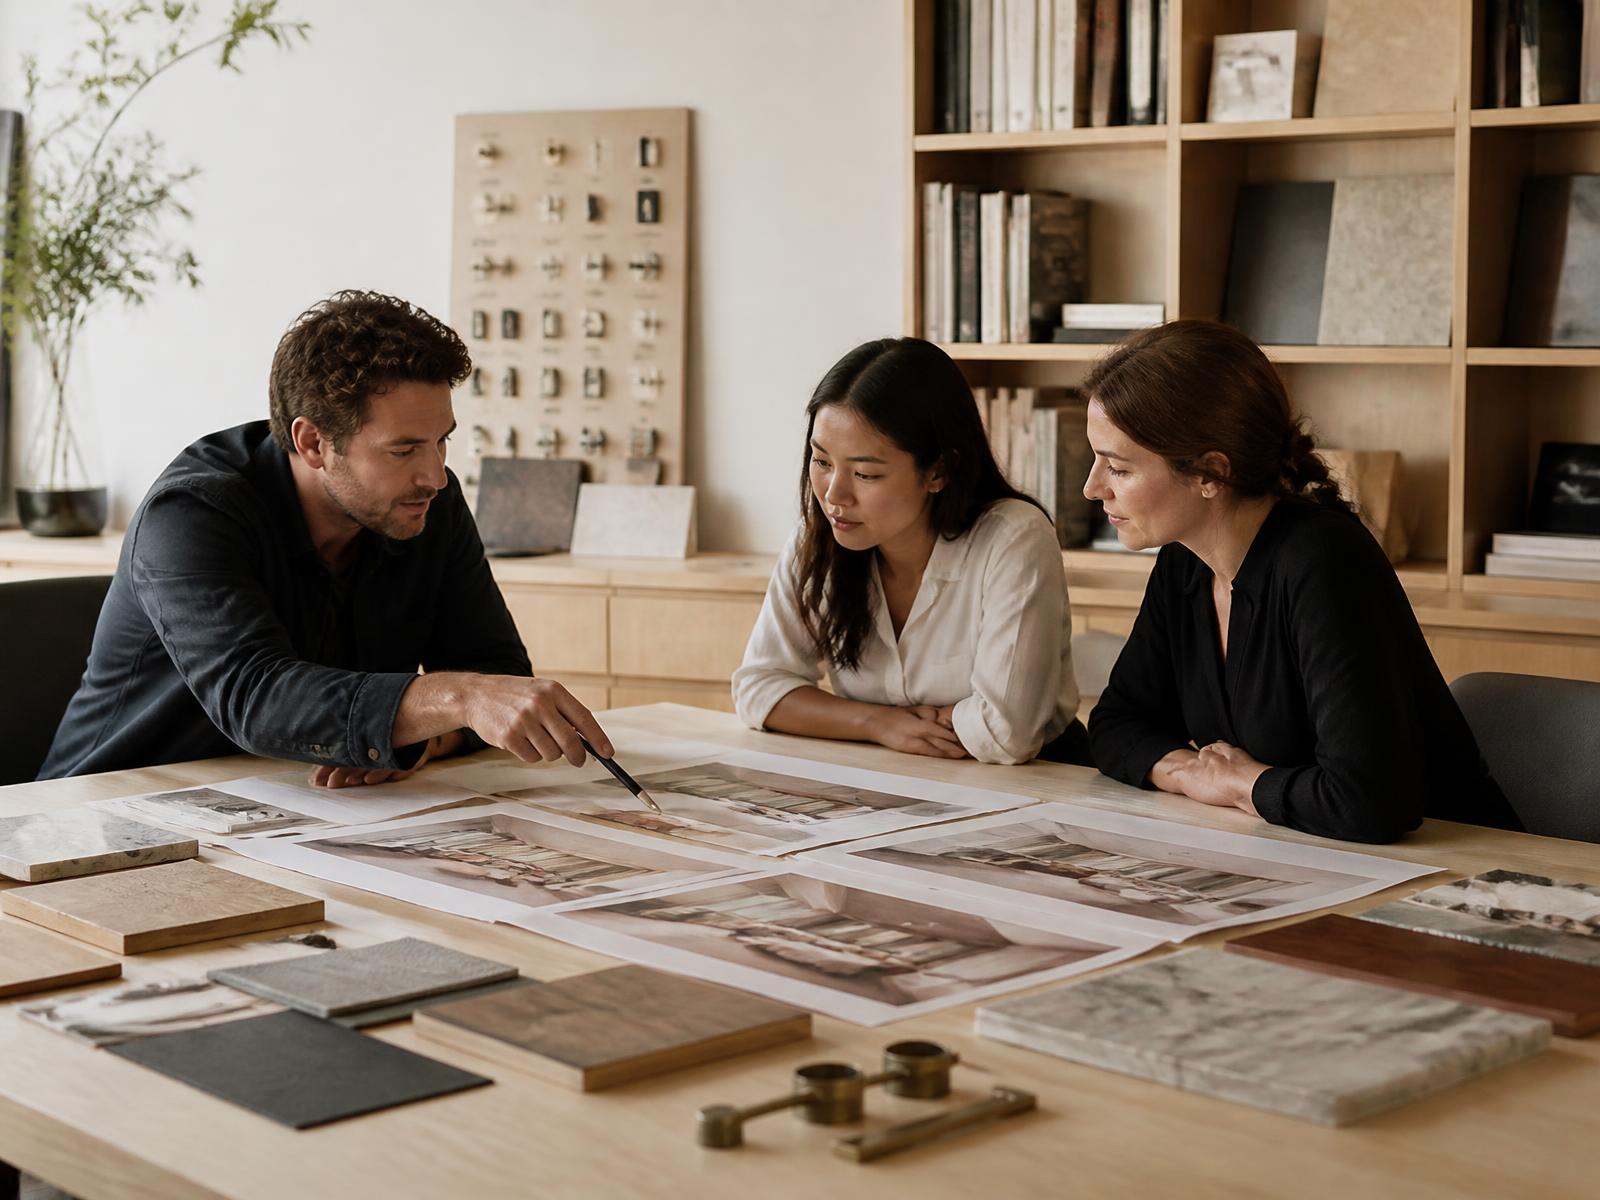
Villa & duplex interiors
Multi-floor scope with staircase joinery, pooja units, bar counters and outdoor-facing decks.
Selected work
Projects delivered across Bangalore
A few homes and spaces where design, manufacturing and installation stayed with one team.
4BHK apartment · Whitefield, Bangalore
Whitefield Residence
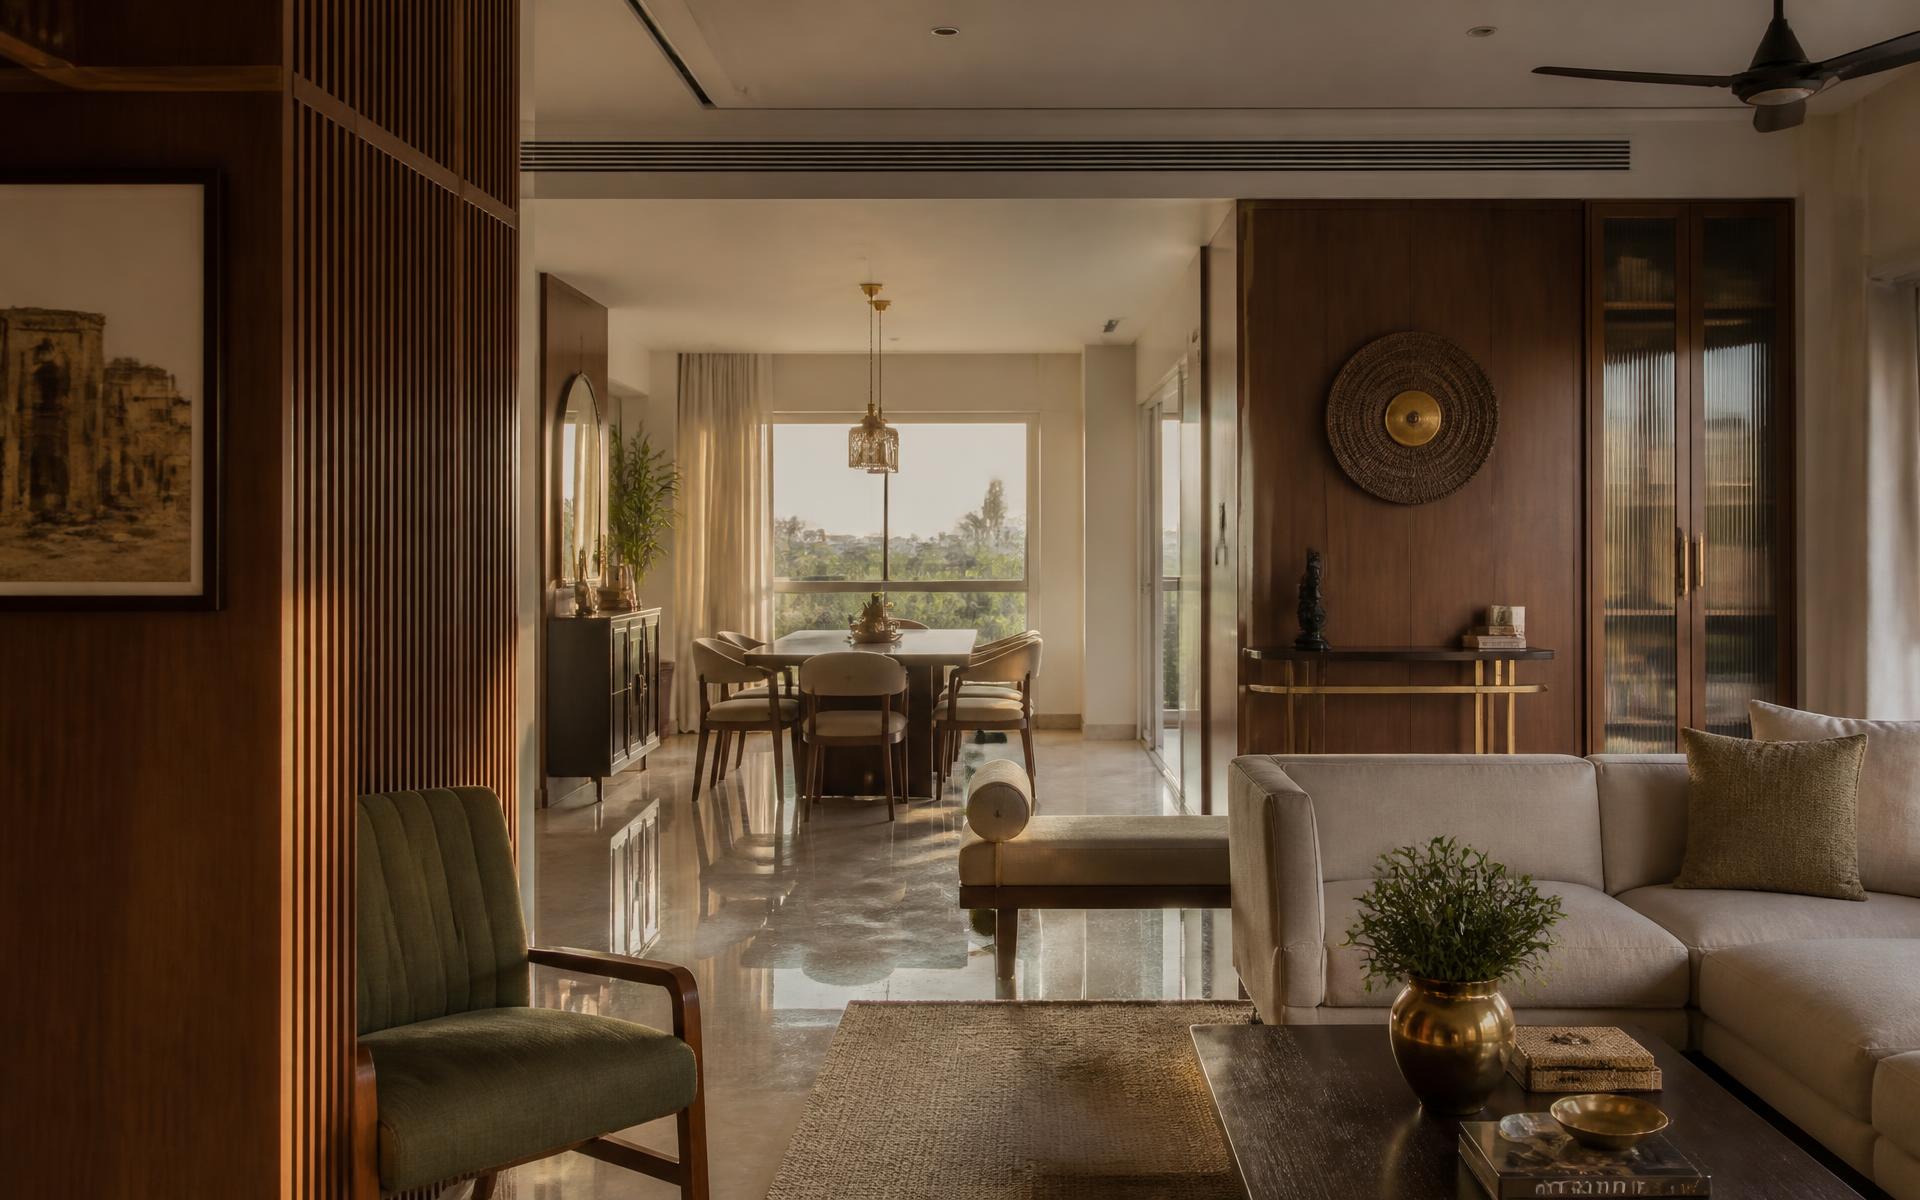
A fluted walnut partition separates the formal living from dining without closing the space. Every panel was cut, banded and polished in Kalkere, then installed in eleven days.
Duplex villa · Sarjapur Road, Bangalore
Sarjapur Villa
The family wanted a working kitchen rather than a showroom. Matte graphite shutters with brass pulls, a full tall-unit bank, and a quartz island sized to two cooks.
Why Woodmill
Six reasons clients choose a manufacturer over an agency
Own factory
Every panel of your home is manufactured under our own roof in Kalkere, Bangalore — not subcontracted to a workshop we cannot vouch for.
Advanced machinery
CNC routers, beam saws, edge banders and a spray booth deliver joinery accuracy that on-site carpentry cannot repeat.
In-house design studio
Designers and clients sit together with drawings, veneers and hardware on the same table before a single board is cut.
Premium materials
Boards, laminates, veneers and hardware selected with you, named on your estimate, and never quietly substituted.
Transparent process
Visit the floor, meet the team making your units, and see the stage your project is actually at.
End-to-end execution
Design, manufacturing, quality control and installation are handled by one integrated team accountable to you.
Client voices
What our clients say
“We visited the factory before signing. Seeing the machines and the material stacks made the decision easy — and the finish matched what we were shown.”
Ramya & Karthik
4BHK, Whitefield
“The estimate listed every board and hinge by brand. Nothing changed later. For a project this size, that alone was worth it.”
Anand Prakash
Villa, Sarjapur Road
“Our store fit-out was installed over two weekends with zero trading days lost. The project manager sent updates from the factory floor.”
Sneha M.
Retail flagship, Jayanagar
Questions
Before you enquire
Free consultation
Book a free design consultation
Tell us about your space. A Woodmill designer will call you within one working day, plan the scope with you, and walk you through the factory that will build it.
- Site measurement and space planning at your home
- Design direction with material and finish options
- Itemised factory-direct estimate — brands named
- A factory visit in Kalkere before you commit
Premium home interior projects typically start at ₹15 Lakhs. Prefer to talk? Call +91 89718 71812.
Tell us about your space
The more you share, the more precise your estimate will be.